

If you’re considering living in Rathdrum, Idaho, you may be looking for the combination that draws so many buyers to North Idaho. That includes: more space, mountain scenery, outdoor recreation, and a quieter community without giving up access to Coeur d’Alene and Spokane.
My newest listing at 5830 W Bettis Ct brings all of that together. Located in the Brookshire community, this beautifully maintained 2022 home offers 5 bedrooms, 3 bathrooms, 3,222 square feet, a 3-car garage, and an oversized 0.38-acre cul-de-sac lot.
Even better, the home has been extensively upgraded beyond standard builder finishes. This is a property that feels polished, comfortable, and ready to enjoy.
Why Buyers Are Choosing Rathdrum
Rathdrum sits on the edge of the Rathdrum Prairie, surrounded by the mountains and outdoor spaces that define the North Idaho lifestyle. The city is approximately 12 miles northwest of Coeur d’Alene and 25 miles east of Spokane, with State Highways 41 and 53 providing regional access.
That location makes it possible to enjoy a smaller-community atmosphere. It also allows you to stay connected to larger employment, shopping, dining, and entertainment centers.
Recreation is another major part of life here. The Rathdrum area offers parks, hiking, golf, fishing, boating, skiing, and other four-season activities. Twin Lakes is only a few miles north of town. The city maintains numerous parks and recreation facilities, including dog parks, pickleball courts, a skate park, and athletic fields.
For hiking closer to home, Rathdrum Mountain offers trails, wildlife viewing, picnic opportunities, and a nine-hole disc golf course.
A Closer Look at 5830 W Bettis Ct
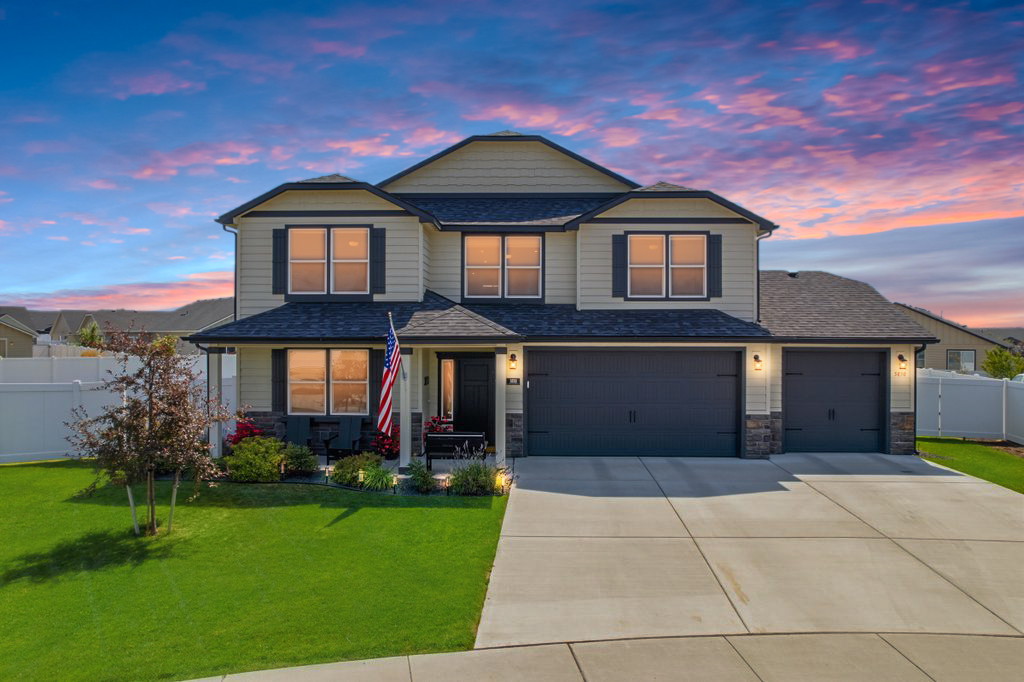
Built in 2022, this multi-level home combines generous living space with upgrades that give it a more custom feel.
The kitchen is a standout, featuring so many designer features! This includes custom cabinetry, quartz countertops, a Silgranit sink, Kohler faucet, new KitchenAid appliances, and custom pull-out drawers in the island. A walk-in pantry provides additional storage, while the kitchen flows into generous dining and living areas designed for both everyday life and entertaining.
The living room centers around a beautifully finished custom fireplace with a surround and mantel. High-end lighting, including Pottery Barn designer fixtures, adds another layer of detail throughout the home.
Some of the property’s standout features include:
- 5 bedrooms, 3 bathrooms, and 3,222 square feet
- Custom kitchen cabinetry, quartz counters and KitchenAid appliances
- Large kitchen island and walk-in pantry
- Custom fireplace surround and mantel
- Pottery Barn designer lighting
- Mudroom with built-in bench
- Custom front door, oak stair railing and custom window shades
- 3-car attached garage with upgraded openers
- Whole-home water filtration system
- Generator included
The floor plan also offers flexibility. There is a main-level bedroom and bathroom, while the second floor includes three additional bedrooms plus the primary suite and a loft.
A Primary Suite Designed to Feel Like a Retreat
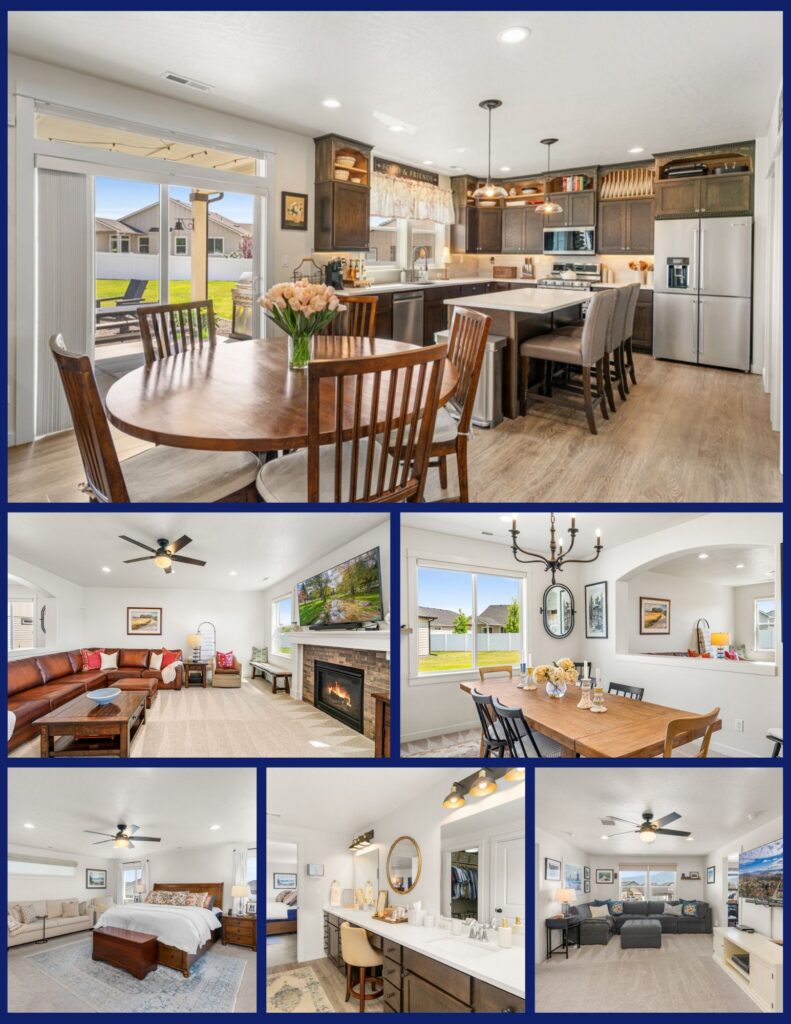
The primary suite is particularly impressive, with the kind of space and amenities that make the home feel like a step above typical newer construction.
The ensuite includes a large soaking tub and separate shower, while an oversized walk-in closet provides substantial storage. The home’s thoughtful finishes continue here, creating a private space that feels comfortable and refined rather than simply functional.
With five bedrooms plus a loft and multiple gathering spaces, there’s plenty of flexibility for a home office, guest rooms, hobbies, play space, or changing household needs over time.
A Huge Cul-de-Sac Lot With Room to Enjoy
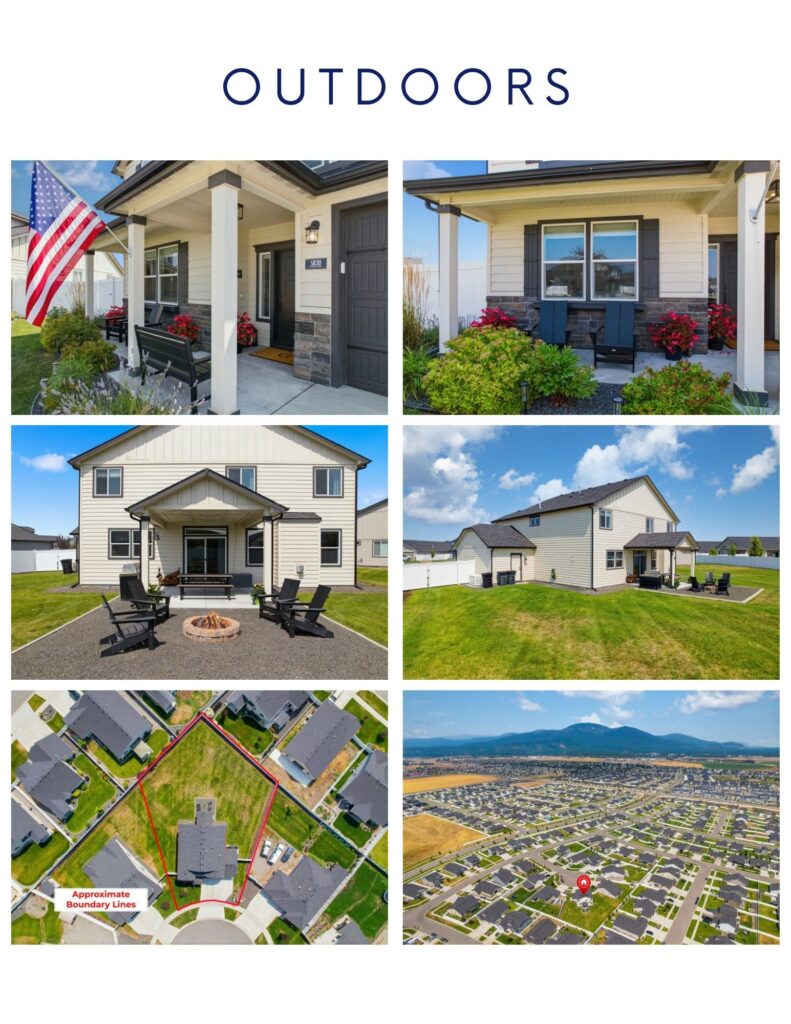
One of the biggest advantages of 5830 W Bettis Ct is outside.
At approximately 0.38 acres, the lot is unusually spacious for a newer neighborhood setting. Its location at the end of a large cul-de-sac adds to the sense of openness, while the landscaped, level yard offers plenty of usable outdoor space.
Outdoor features include:
- Fully fenced backyard
- Covered patio and covered front porch
- Landscaped lawn with front and rear sprinklers
- RV parking
- Rain gutters and exterior lighting
- Mountain and territorial views
- Large cul-de-sac setting
There’s room to entertain, relax, garden, play, or simply enjoy having more separation and outdoor space than you typically find with newer construction.
The adjacent lot is also available, creating an especially interesting opportunity for a buyer who wants even more space or has plans for a second living arrangement.
The Rathdrum Lifestyle
Living in Rathdrum gives you a distinctly North Idaho setting without feeling disconnected. Coeur d’Alene is about 14 miles away, I-90 access is approximately seven miles south, and Spokane International Airport is roughly a 45-minute drive.
Closer to home, Rathdrum continues to invest in parks, recreation programs, and community events. The city offers youth and adult sports, classes, markets, concerts, movie nights, and seasonal events that contribute to its small-town community feel.
That combination makes Rathdrum appealing for buyers who want the mountains, lakes, and outdoor lifestyle of North Idaho while still needing practical access to everyday amenities.
Is 5830 W Bettis Ct Right for You?
If you want a newer home but don’t want something that feels basic or builder-grade, 5830 W Bettis Ct is worth seeing in person.
The extensive upgrades, 3,222-square-foot floor plan, five bedrooms, 3-car garage, large cul-de-sac lot, RV parking, and mountain views give this property a combination that can be difficult to find in one home.
As a local real estate expert serving Rathdrum, Post Falls, Coeur d’Alene, and the surrounding North Idaho market, I help buyers evaluate both the property and the lifestyle that comes with it.
Ready to see 5830 W Bettis Ct for yourself? Contact Janna McRoy today to schedule a private showing and explore whether this Rathdrum home is the right fit for you.